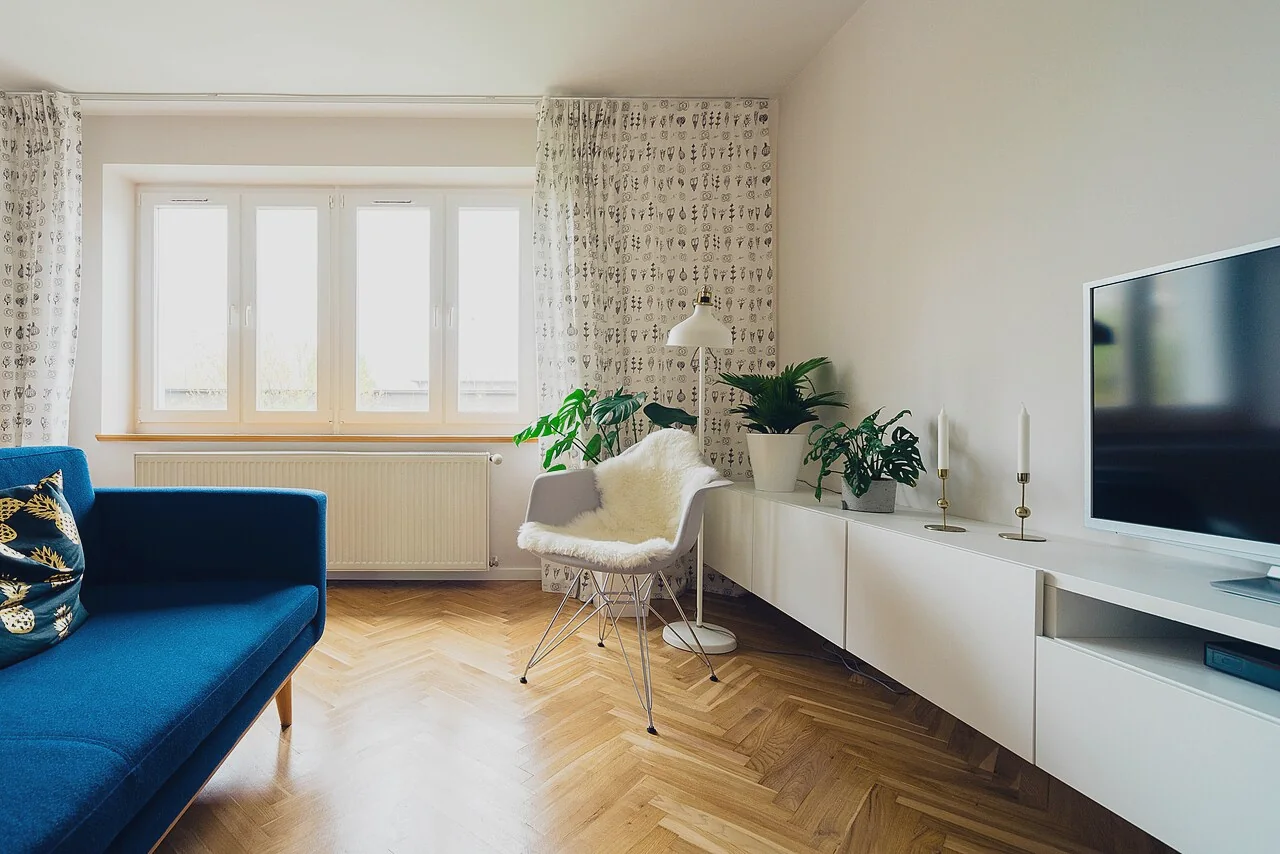
User-provided inputsRoom: Living room · Style: Warm modern
Structured room planning combines room type, style direction, budget, and optional photo-derived signals into a first plan you can review. AI-assisted concepts are the product direction; current guidance remains rule-based and transparent.
The prototype keeps the input, the planning direction, and the budget on one inspectable path—then names the decisions that still belong to you.
Keep the primary seating path open and orient the anchor piece toward the room’s focal point.
Use warm wood, restrained contrast, and one tactile accent rather than competing finishes.
48% seating · 35% rug & storage · 17% lighting
Choose the room, a bounded style direction, a working budget, and optionally a current photo.
Calviro reads photo resolution, orientation, average color, and brightness without claiming room measurements or geometry.
Three category allocations add back to the amount entered, alongside practical layout and verification notes.
The private beta starts with the person making an early furniture decision. Designer and retailer paths stay intentionally narrower until those workflows are operational.
Start with your roomTurn a style preference and a real budget into a disciplined starting point before shopping.
Use a repeatable intake and transparent first-pass structure for early client conversations.
Evaluate a category-level API direction without implying a live catalog, inventory, or checkout today.
Build a transparent first pass, then measure and verify before you buy.
Start a room plan